Wainscoting & Accent Walls on Long Island
Wainscoting covers the lower part of a wall with paneling and trim; an accent wall uses paneling or boards to give one wall more texture and depth. Both add detail to a room without changing its layout.
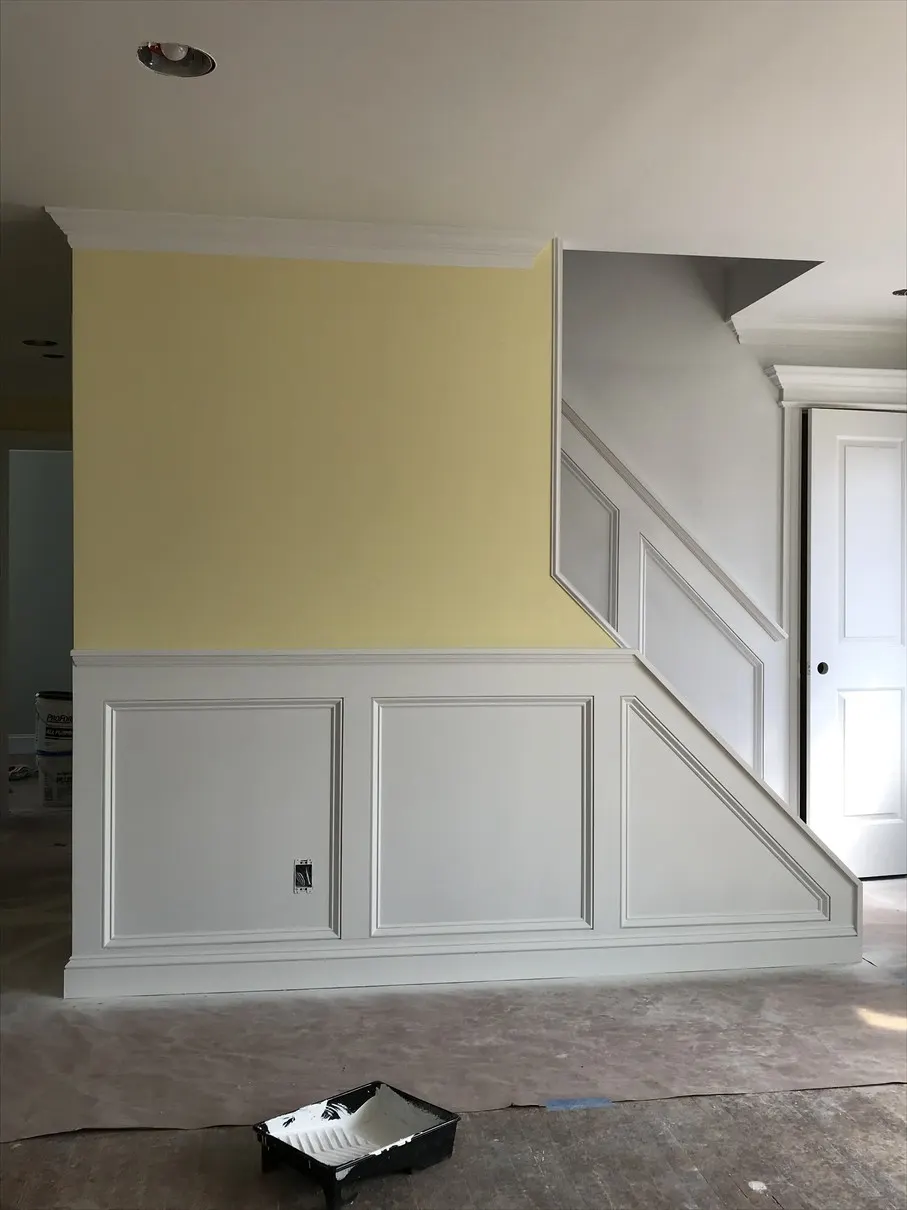
Wainscoting is common in dining rooms, entry halls, and along staircases, where walls take the most wear. Accent walls show up more in living rooms, bedrooms, and home offices, often behind a bed, a TV, or a desk.
Styles We Install
- Recessed (flat) panel and raised-panel wainscoting
- Applied picture-frame molding
- Beadboard and shiplap wainscoting
- Board-and-batten and grid accent walls
- Wood plank accent walls
- Chair rail, cap molding, and matching baseboard
What’s Involved
Most of the work happens before the first panel goes on. We measure each wall and lay out the panel spacing so the frames are even, line up with windows, doors, and outlets, and finish cleanly at corners. Panel height is usually set at roughly a third of the wall height, adjusted for the ceiling height and any chair rail or window sills it needs to line up with. Outlets and switches are extended so plates sit flush with the new surface.
Walls in older homes are rarely flat or plumb, so trim is scribed and shimmed to the wall rather than forced against it. After installation, nail holes are filled, seams are caulked, and the work is sanded and primed for paint.
Material Options
MDF is the most common choice for painted wainscoting because it stays flat and paints smoothly. Poplar is used for rails and trim that need more strength. In bathrooms, mudrooms, and basements, moisture-resistant MDF or PVC is a better fit. Plank accent walls can be painted or stained wood, depending on the look you want.
How a Project Is Scoped
We look at the room’s wall lengths, ceiling height, existing trim, and how many outlets, windows, and doors interrupt the walls. Then we go over styles and panel height with you. A staircase or a room with many openings takes more layout and cutting than a single straight wall.
How Long It Takes
A single accent wall is often a short project. A full room of wainscoting takes longer, and a stairway or a room with many openings longer still. Painting and touch-up add time at the end. We’ll give you a timeline when we quote the room.
What Affects Cost
- Total wall length and wall height covered
- Style: flat panel and beadboard are simpler than raised panel
- Number of windows, doors, outlets, and corners to work around
- Wall condition, especially in older homes
- Whether painting is included